
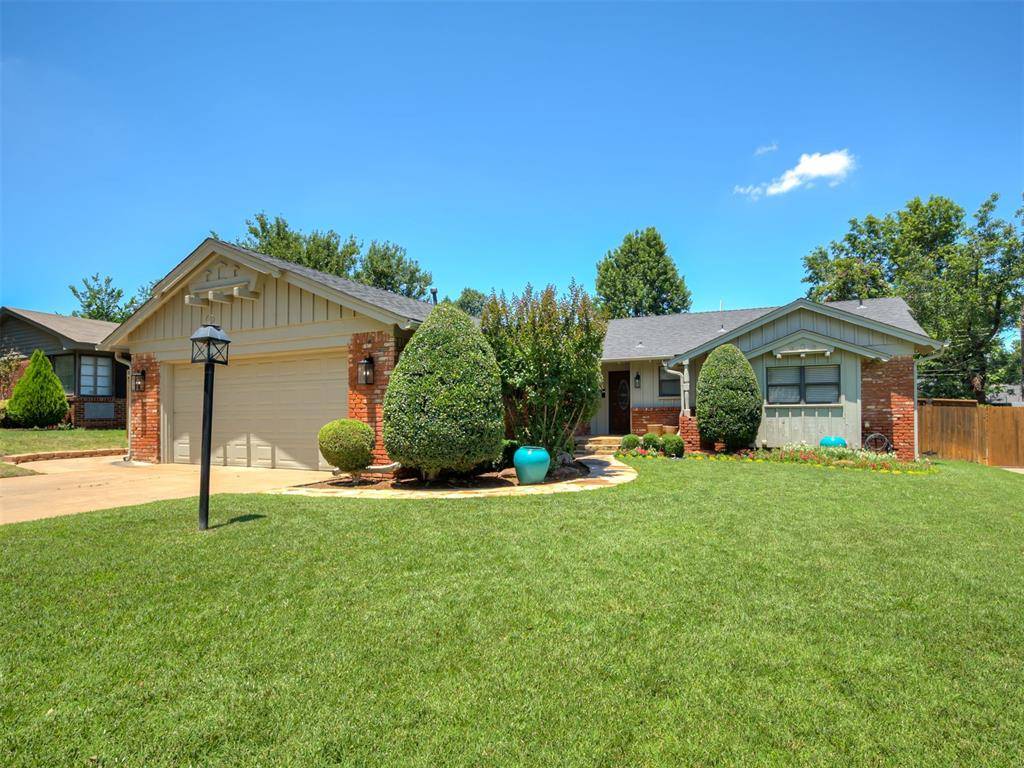
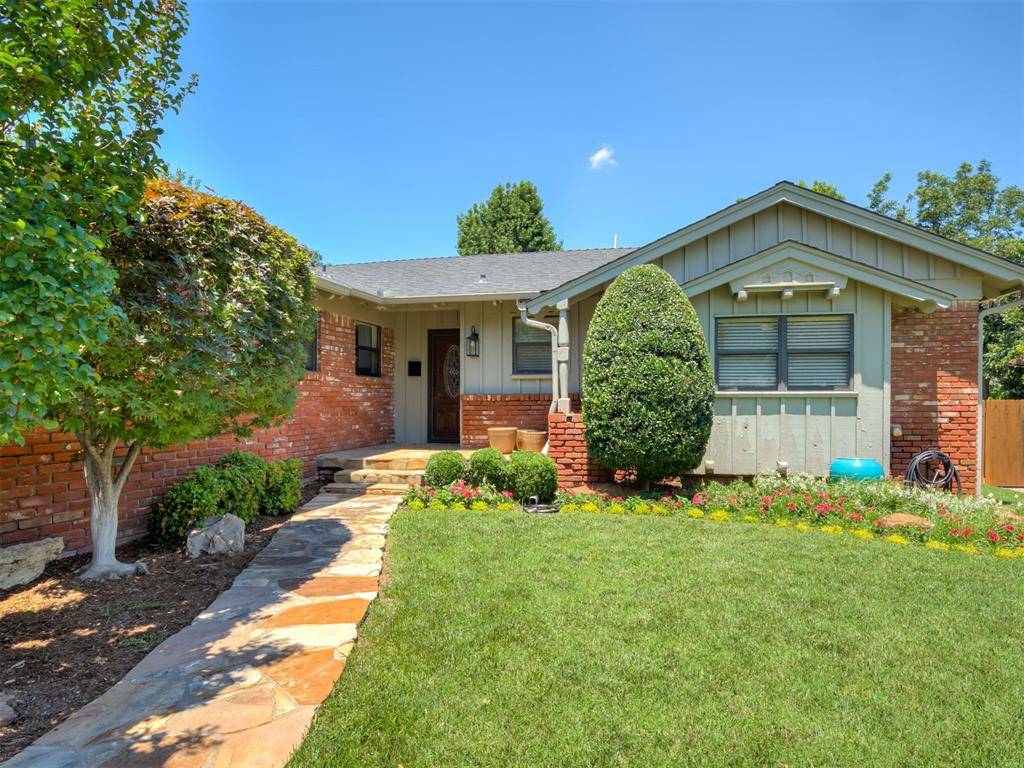
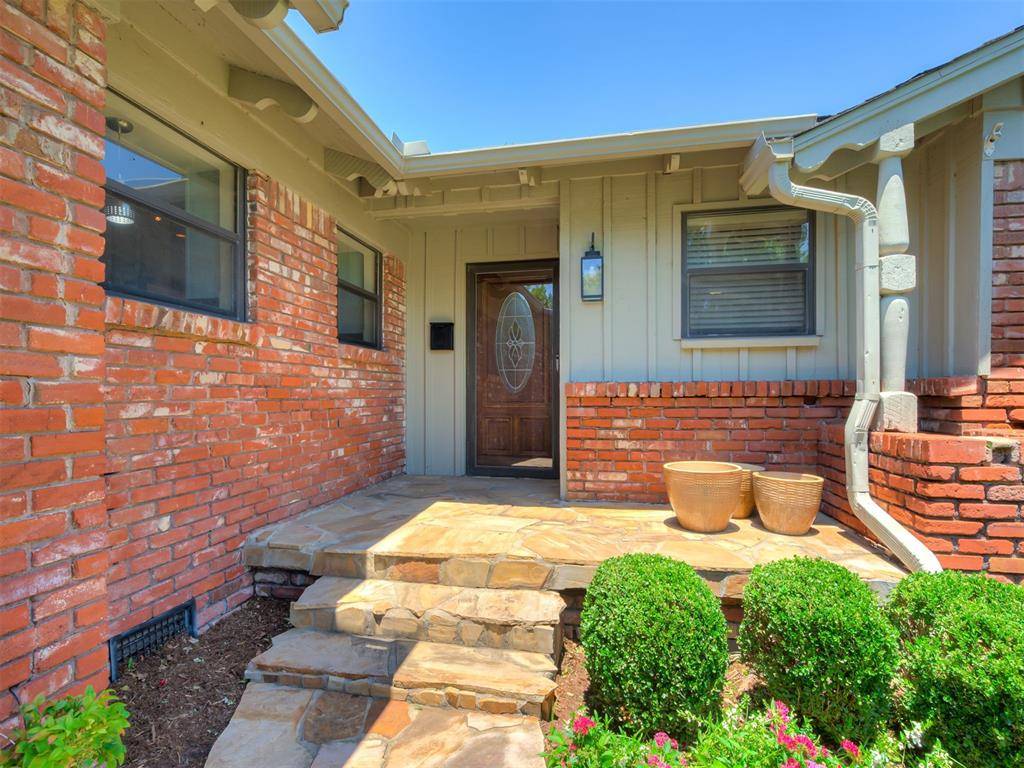

2725 Warwick DR Oklahoma City, OK 73116
3 Beds
2 Baths
2,095 SqFt
UPDATED:
Key Details
Property Type Single Family Home
Sub Type Single Family Residence
Listing Status Active
Purchase Type For Sale
Square Footage 2,095 sqft
Price per Sqft $190
MLS Listing ID OKC1235538
Style Bungalow,Mid-Century Modern
Bedrooms 3
Full Baths 2
Construction Status Brick & Frame
Year Built 1958
Annual Tax Amount $4,154
Lot Size 10,367 Sqft
Acres 0.238
Property Sub-Type Single Family Residence
Property Description
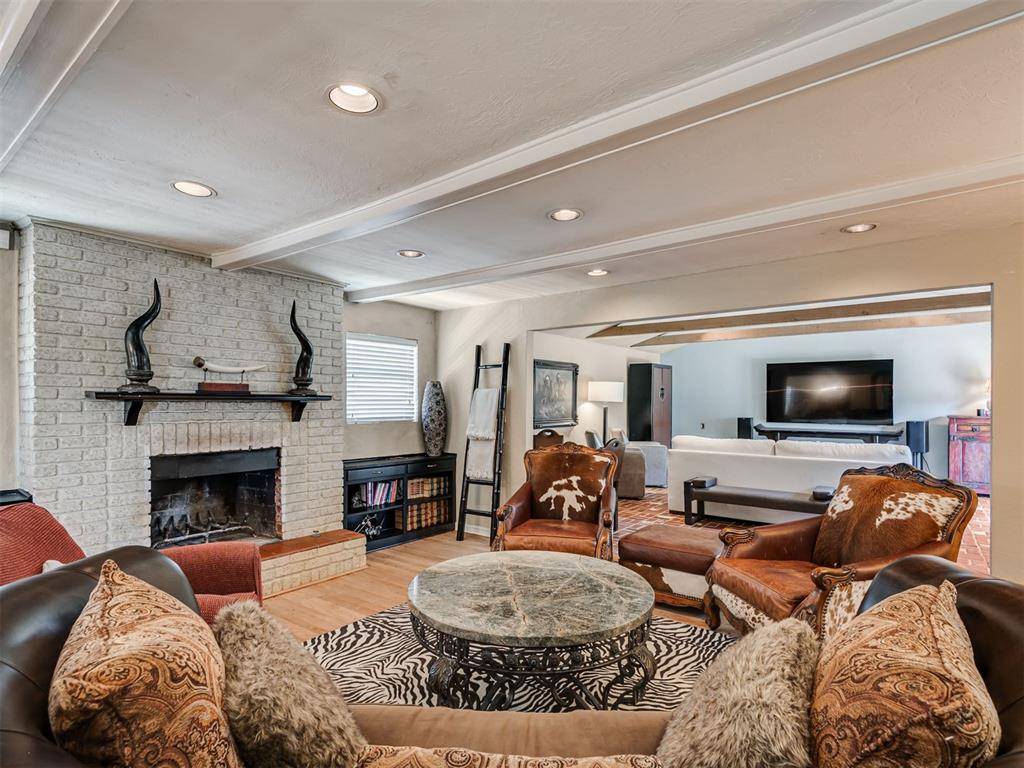
Designed with flexibility in mind, the thoughtful design offers multiple living and gathering spaces that can easily adapt to a variety of lifestyles. Whether you're hosting family and friends, working from home, creating a hobby space, or simply enjoying room to spread out, this home provides the versatility today's buyers are seeking.
The oversized primary suite offers a peaceful retreat with ample closet space and direct access to a private bath. Additional bedrooms and flexible living spaces offer endless possibilities for a home office, guest accommodations, media room, or fitness area. Exceptional storage throughout the home adds convenience and functionality rarely found in today's market.
Step outside to enjoy a private backyard complete with a spacious patio, mature landscaping, and ample space for outdoor entertaining, gardening, play, or future customization. The established setting provides a sense of privacy and tranquility while remaining conveniently close to everyday amenities.
Pride of ownership is evident throughout this well-cared-for home, offering the perfect opportunity for buyers to move in and enjoy immediately while adding their own personal touches over time.
Location
State OK
County Oklahoma
Rooms
Other Rooms Inside Utility, Optional Living Area
Dining Room 1
Interior
Interior Features Ceiling Fan(s), Combo Woodwork, Paint Woodwork
Heating Natural Gas
Cooling Electric
Flooring Combo
Fireplaces Number 1
Fireplaces Type Free Standing
Fireplace Y
Appliance Dishwasher, Disposal, Refrigerator, Washer/Dryer, Water Heater
Exterior
Parking Features Concrete
Garage Spaces 2.0
Garage Description Concrete
Fence Combination
Roof Type Composition
Private Pool false
Building
Lot Description Interior Lot
Foundation Combination
Architectural Style Bungalow, Mid-Century Modern
Level or Stories One
Structure Type Brick & Frame
Construction Status Brick & Frame
Schools
Elementary Schools Nichols Hills Es
Middle Schools Belle Isle Ms
High Schools Northwest Classen Hs
School District Oklahoma City

NEARBY SCHOOLS & PROPERTIES
