


Bought with Lynn Smith
$250,000
$265,000
5.7%For more information regarding the value of a property, please contact us for a free consultation.
122 N Montebella TER Mustang, OK 73064
3 Beds
3 Baths
2,062 SqFt
Key Details
Sold Price $250,000
Property Type Single Family Home
Sub Type Single Family Residence
Listing Status Sold
Purchase Type For Sale
Square Footage 2,062 sqft
Price per Sqft $121
MLS Listing ID OKC1223003
Sold Date 09/30/26
Style Ranch
Bedrooms 3
Full Baths 2
Half Baths 1
Construction Status Brick & Frame
Year Built 1983
Annual Tax Amount $1,671
Lot Size 0.829 Acres
Acres 0.8291
Property Sub-Type Single Family Residence
Property Description
Welcome to 122 N. Montebella Terrace—where nearly one acre + 85' concrete driveway + oversized two-car garage + shop space come together to offer the kind of flexibility that's getting harder to find. The driveway provides lots of space for parking larger vehicles (RVs or a boat) + wide access gate allows for storage in the backyard. OHRP Gold Home Warranty + Seller Coverge + HVAC in place. No HOA.
Previous owners were smokers. Home has been cleaned, interior primed/painted, duct cleaning (2025) & new carpet and padding (2026). Other improvements include a new roof (2024), plumbing upgrades with PEX lines and sewer line hydro-jetting (2025–2026), septic system service (2025), chimney repairs + cleaning (2025), concrete repairs (2025), and a heat pump (2018).
Inside, fresh interior and exterior paint provide a clean slate, while original oak hardwood details + built-in storage + marble windowsills bring lasting character. The living area is centered around a wood-burning fireplace, creating a comfortable and functional gathering space.
The kitchen features Corian countertops + solid oak cabinetry + built-in oven + electric cooktop + dishwasher + double stainless steel sink, with direct access to the back patio for easy outdoor dining or entertaining.
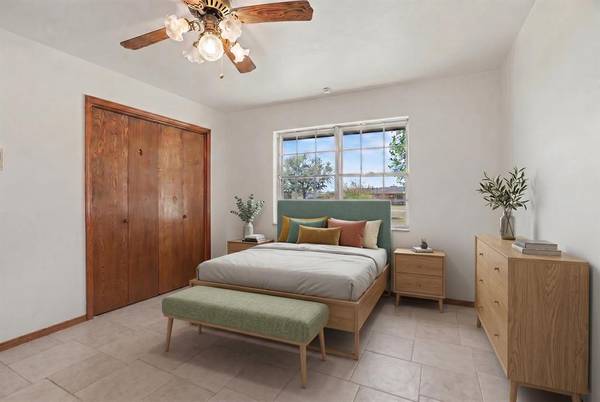
The primary bedroom + ensuite bathroom has a step-in shower + grab bars for added support. Two more bedrooms offer unique character: parquet flooring & built-in cedar storage. A bonus room provides flexibility for an office, hobby space, or additional living area. The guest bathroom includes a shower/tub combination + built-in storage.
The fenced backyard offers room to spread out for outdoor activities, projects, or relaxing evenings, while the patio extends your living space outdoors.
Conveniently located near St. Anthony's Healthplex Mustang, Mustang Public Schools, and local shopping, dining, and community amenities.
Location
State OK
County Canadian
Rooms
Dining Room 1
Interior
Interior Features Ceiling Fan(s), Stained Wood
Heating Natural Gas
Cooling Electric
Flooring Carpet, Tile
Fireplaces Number 1
Fireplaces Type Wood Burning
Fireplace Y
Exterior
Parking Features Concrete
Garage Spaces 2.0
Garage Description Concrete
Fence Chain Link
Utilities Available Electricity Available, Natural Gas Available, High Speed Internet, Public, Septic Tank
Roof Type Shingle
Private Pool false
Building
Lot Description Corner Lot
Foundation Slab
Architectural Style Ranch
Level or Stories One
Structure Type Brick & Frame
Construction Status Brick & Frame
Schools
Elementary Schools Mustang Es, Mustang Horizon Ies
Middle Schools Mustang Ms
High Schools Mustang Hs
School District Mustang
Read Less
Want to know what your home might be worth? Contact us for a FREE valuation!
Our team is ready to help you sell your home for the highest possible price ASAP

NEARBY SCHOOLS & BUSINESSES
