

Bought with Abigail Glantz
$268,000
$275,000
2.5%For more information regarding the value of a property, please contact us for a free consultation.
2133 NW 26th ST Oklahoma City, OK 73107
3 Beds
1 Bath
1,410 SqFt
Key Details
Sold Price $268,000
Property Type Single Family Home
Sub Type Single Family Residence
Listing Status Sold
Purchase Type For Sale
Square Footage 1,410 sqft
Price per Sqft $190
MLS Listing ID OKC1249270
Sold Date 10/29/26
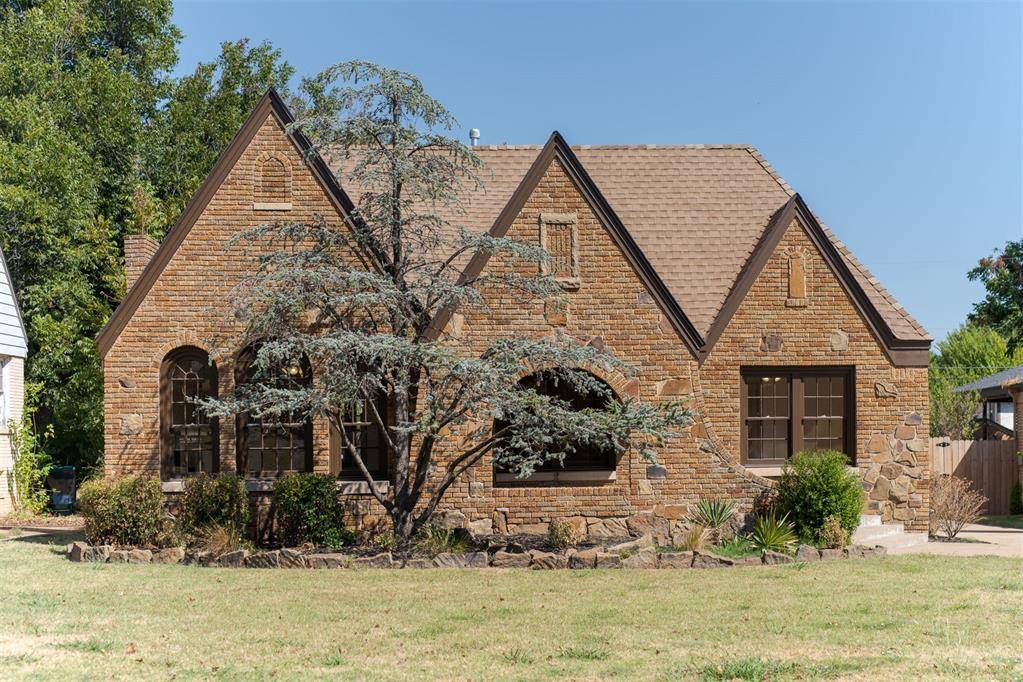
Style Tudor
Bedrooms 3
Full Baths 1
Construction Status Brick & Frame
Year Built 1936
Annual Tax Amount $2,181
Lot Size 8,250 Sqft
Acres 0.1894
Lot Dimensions 55x150
Property Sub-Type Single Family Residence
Property Description
Charming Tudor-style brick home in the Historic Shepherd District, built in the 1930s and thoughtfully updated in 2025. The open living and dining area features vaulted ceilings and a black-trimmed fireplace, with original hardwood floors flowing through the main living areas and arched windows bringing in plenty of natural light.
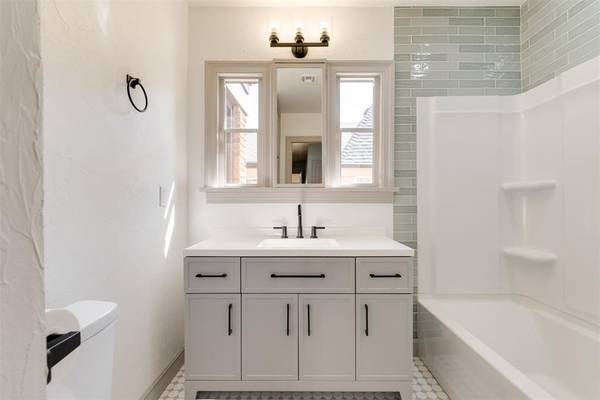
The kitchen was fully renovated in 2025 with new stainless steel appliances, dark countertops, and a reclaimed brick backsplash and archway. The adjoining eat-in breakfast area offers an impressive wall of built-in cabinetry and drawer storage. The bathroom was also fully renovated in 2025 with green subway tile, a new vanity, and black fixtures. Bedrooms offer good natural light, ceiling fans, and ample closet space.
Major updates include a new roof with fresh decking and insulation, high-efficiency HVAC, a tankless water heater, and a full electrical rewire, all completed in 2025. Both supply and drain plumbing were upgraded in 2025, and the sewer line has been replaced. A new back deck and fence complete the exterior.
Location
State OK
County Oklahoma
Rooms
Dining Room 2
Interior
Interior Features Ceiling Fan(s)
Heating Central Gas
Cooling Electric
Flooring Tile, Wood
Fireplaces Number 1
Fireplaces Type Mock
Fireplace Y
Appliance Dishwasher
Exterior
Parking Features Concrete
Garage Description Concrete
Fence Wood
Utilities Available Cable Available, Electricity Available, Natural Gas Available, High Speed Internet, Public
Roof Type Composition
Private Pool false
Building
Lot Description Interior Lot
Foundation Conventional
Architectural Style Tudor
Level or Stories One
Structure Type Brick & Frame
Construction Status Brick & Frame
Schools
Elementary Schools Cleveland Es
Middle Schools Taft Ms
High Schools Northwest Classen Hs
School District Oklahoma City
Others
Acceptable Financing Cash, Conventional, Sell FHA or VA
Listing Terms Cash, Conventional, Sell FHA or VA
Read Less
Want to know what your home might be worth? Contact us for a FREE valuation!
Our team is ready to help you sell your home for the highest possible price ASAP

NEARBY SCHOOLS & BUSINESSES